Leave a Message

By providing your contact information to Robin Wilson, your personal information will be processed in accordance with Robin Wilson's Privacy Policy. By checking the box(es) below, you expressly consent to receive marketing or promotional real estate communication from Robin Wilson in the manner selected by you. For SMS text messages, message frequency varies. Message and data rates may apply. Consent is not a condition of purchase of any goods or services. You may opt out of receiving further communications from Robin Wilson at any time. To opt out of receiving SMS text messages, reply STOP to unsubscribe. SMS text messaging is subject to our Terms of Use.

Thank you for your message. I will be in touch with you shortly.

Private Address
Private Address
Private Address
Private Address
Private Address
Private Address
Private Address
Private Address
Private Address
Private Address
Private Address
Private Address
Private Address
Private Address
Private Address
Private Address
Private Address
Private Address
Private Address
Private Address
Private Address
Private Address
Private Address
Private Address
Private Address
Private Address
Private Address
Private Address
Private Address
Private Address
Private Address
Private Address
Private Address
Private Address
Private Address
Private Address
Private Address
Private Address
Private Address
Private Address
Private Address
Private Address
Private Address
Private Address
Private Address
Private Address
Private Address
Private Address
Private Address
Private Address
VIEW PHOTOS
Courtesy of Epique Realty, Robin Wilson Listing Contact: 918-810-1511 
$1,470,000

Private Address

5 Beds 5 Baths 5,764 Sq.Ft. 0.77 Acres

Description

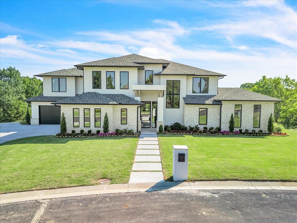
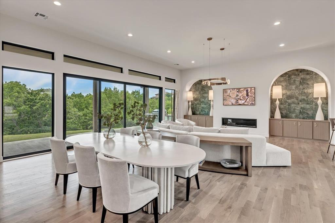
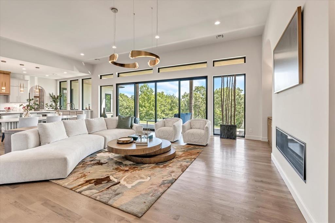
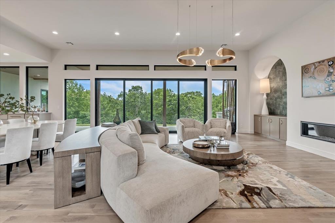
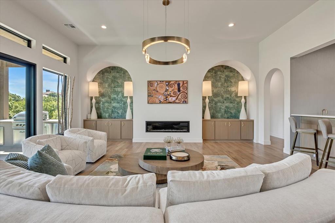
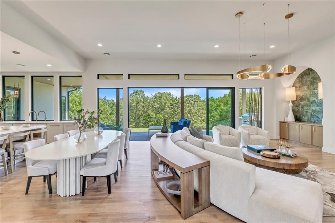
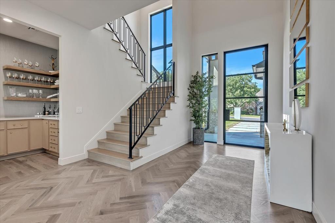
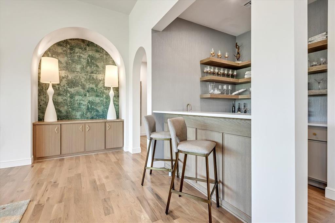
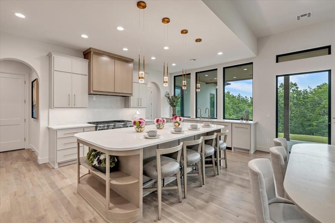
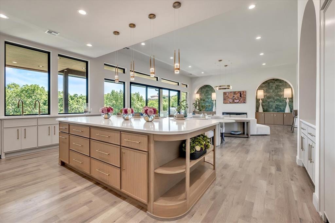
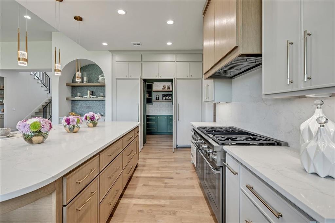
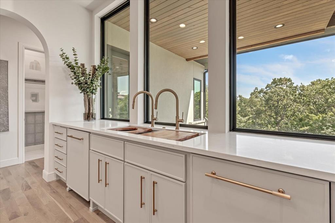
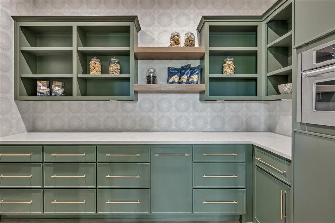
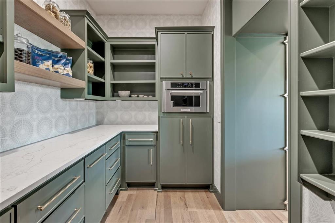
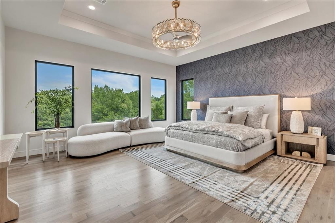
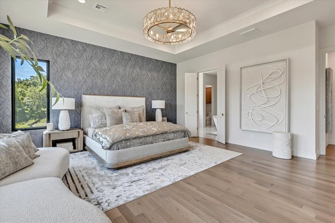
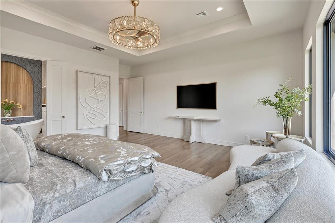
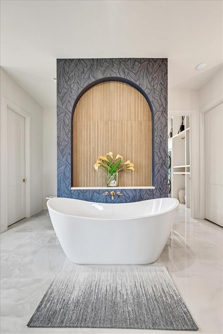
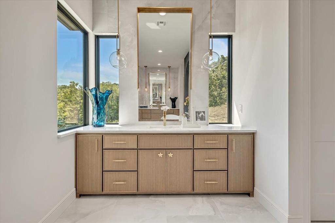
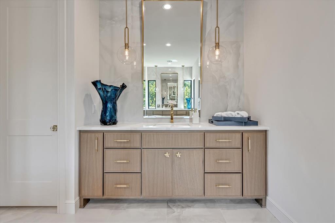
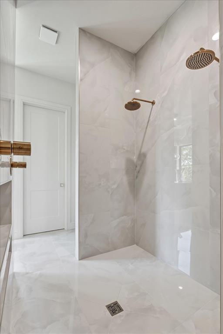
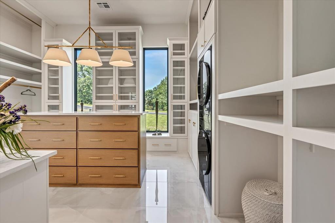
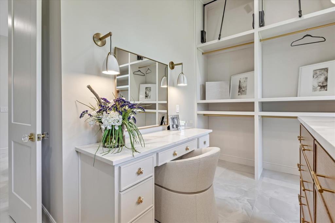
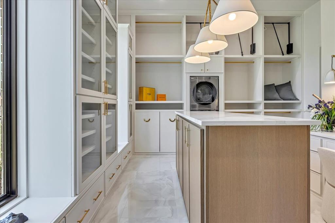
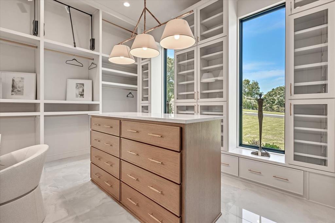
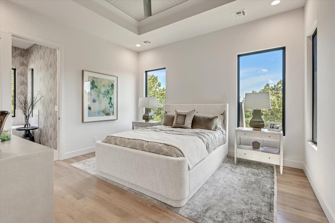
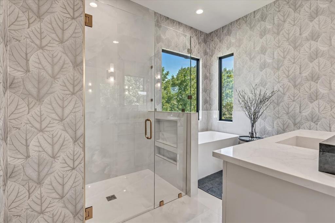
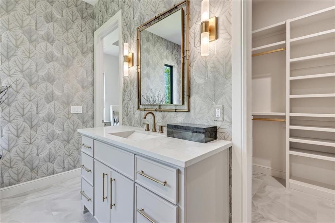
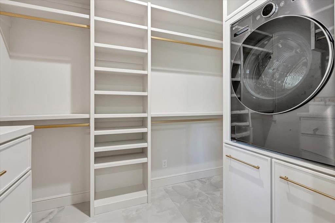
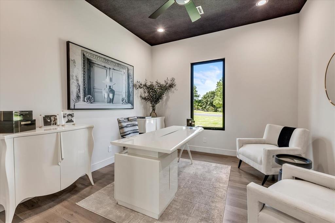
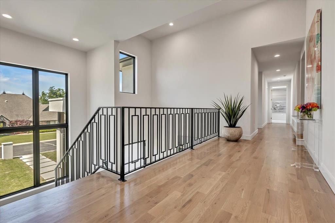
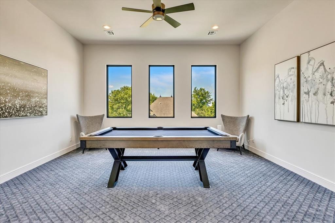
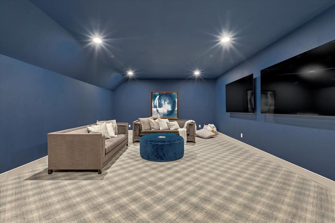
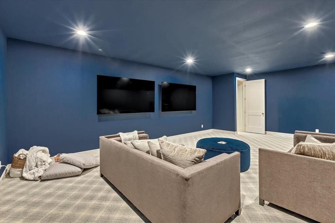
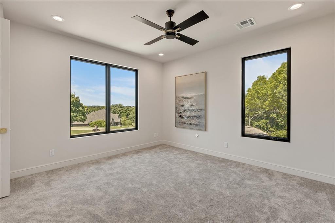
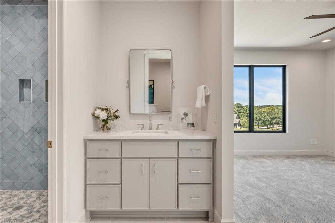
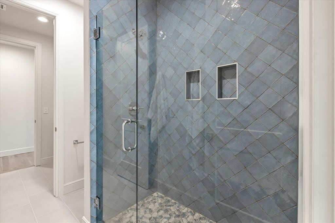
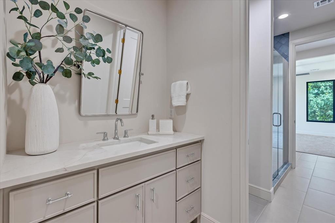
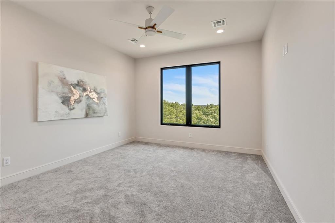
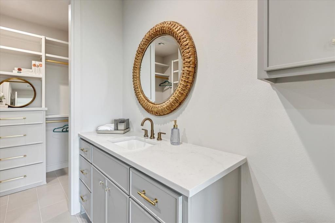
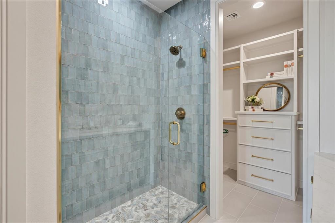
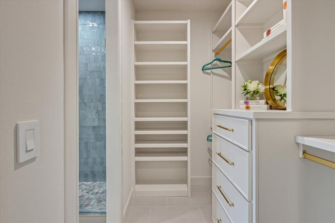
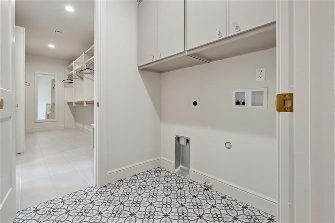
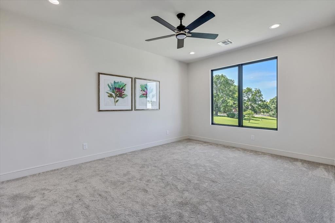
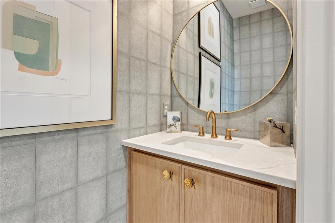
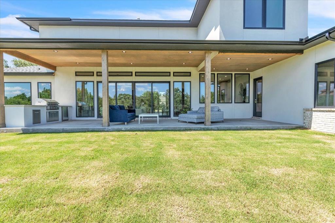
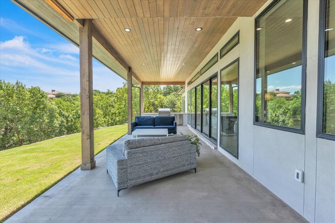
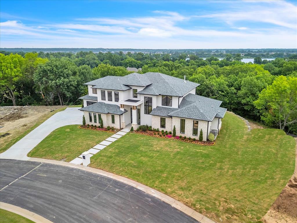
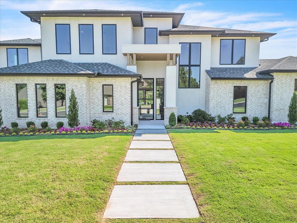
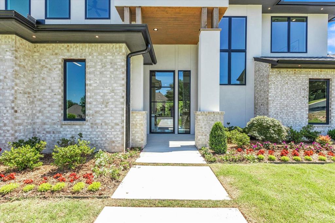
Beautiful 5 or 6 bedroom 4.5 bath custom home with a TREE TOP VIEW located in coveted gated Eagle Rock subdivision in Bixby schools. The neighborhood has rolling hills on .75 to 5 acre lots. This new construction is loaded with all of the amenities you could want and designer finishes. Home Theatre and Game room, w/d in master and Jr suite plus and upstairs utility room for the kids, foam insulation, impact resistant roof, Thermadore appliances, walk in pantry, dog room with storm shelter, master bathroom with John Richards mirrors, his/her toilets, walk in shower and an enormous better than "California closet" that includes w/d, vanity and more. The Jr suite has walk in shower with w/d in closet and soaker tub. The office downstairs could double as a nursery and a full service bar with, sink and ice maker hook up. Upstairs you will find 3 or 4 bedrooms as the game room could double as a bedroom if needed. One bedroom has a Jack and Jill bathroom for access for guests or other bedrooms and one bedroom has a private en-suite. This home has so many options for different uses but most importantly it has a view that you can not find with new construction. The yard has a large retaining wall that extends down to additional yard perfect for a swimming pool and cabana or even a tennis court and is built with pier to plate foundation. This is truly a must see home. Still time to add a pool and is priced to sell. Additional lot available to the south to expand your land to 1.5 acres/mol. Completed July 2025. Owner/broker

Share Property

Status

Sold
Robin Wilson

Robin Wilson

TITLE

Broker Associate

Property Amenities

Interior
Fireplace Insert
Total Bedrooms: 5
Half Bathrooms: 1
Full Bathrooms: 4
Area & Lot
Lot Area 0.77 Acres
Living area 5,764 Sq.Ft.
MLS® ID 1212683
Year Built 2024
School District Bixby
High School Bixby HS
Middle School Bixby MS
Elementary School Central ES
Architecture Styles Modern
Type Residential
Status Sold
Exterior
Air conditioning Central Elec
Heat type Gas
Garage Space 4.0
Other Exterior Features Patio-Covered, Covered Porch
Lot Features Greenbelt
Roof Shingle
Finance
Sales Price $1,470,000
HOA Fees $1,700 yearly
Real Estate Tax $2,693 yearly

Work With Robin

A dedicated Oklahoma real estate expert who puts your goals first and guides you through every step with clarity and confidence. I provide honest advice, strategic negotiation, and high-touch service to make your buying or selling experience smooth, stress-free, and successful. Your priorities drive every decision, ensuring results that align with what matters most to you.