Leave a Message

By providing your contact information to Robin Wilson, your personal information will be processed in accordance with Robin Wilson's Privacy Policy. By checking the box(es) below, you expressly consent to receive marketing or promotional real estate communication from Robin Wilson in the manner selected by you. For SMS text messages, message frequency varies. Message and data rates may apply. Consent is not a condition of purchase of any goods or services. You may opt out of receiving further communications from Robin Wilson at any time. To opt out of receiving SMS text messages, reply STOP to unsubscribe. SMS text messaging is subject to our Terms of Use.

Thank you for your message. I will be in touch with you shortly.

5817 Hardwick Lane
5817 Hardwick Lane
5817 Hardwick Lane
5817 Hardwick Lane
5817 Hardwick Lane
5817 Hardwick Lane
5817 Hardwick Lane
5817 Hardwick Lane
5817 Hardwick Lane
5817 Hardwick Lane
5817 Hardwick Lane
5817 Hardwick Lane
5817 Hardwick Lane
5817 Hardwick Lane
5817 Hardwick Lane
5817 Hardwick Lane
5817 Hardwick Lane
5817 Hardwick Lane
5817 Hardwick Lane
5817 Hardwick Lane
5817 Hardwick Lane
5817 Hardwick Lane
5817 Hardwick Lane
5817 Hardwick Lane
5817 Hardwick Lane
5817 Hardwick Lane
5817 Hardwick Lane
5817 Hardwick Lane
5817 Hardwick Lane
5817 Hardwick Lane
5817 Hardwick Lane
5817 Hardwick Lane
5817 Hardwick Lane
5817 Hardwick Lane
5817 Hardwick Lane
5817 Hardwick Lane
5817 Hardwick Lane
5817 Hardwick Lane
5817 Hardwick Lane
5817 Hardwick Lane
5817 Hardwick Lane
5817 Hardwick Lane
VIEW PHOTOS
Courtesy of Epique Realty, Robin Wilson Listing Contact: 918-810-1511 
$465,000

5817 Hardwick Lane

4 Beds 3 Baths 2,785 Sq.Ft. 9,200 Sq.Ft.

Description

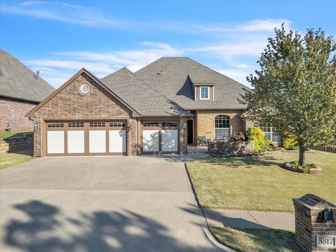
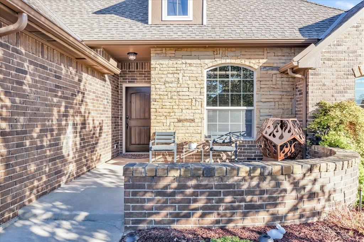
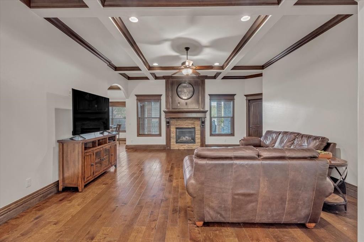
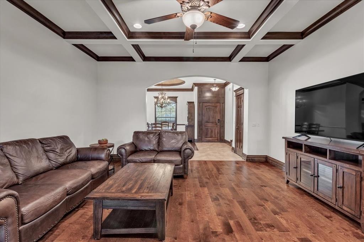
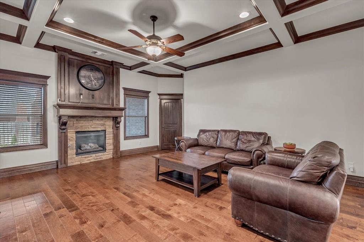
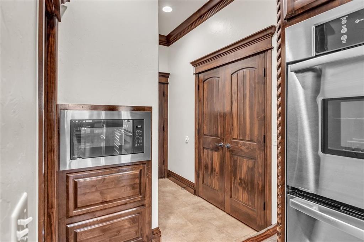
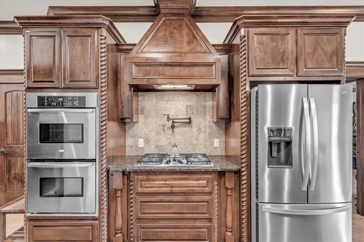
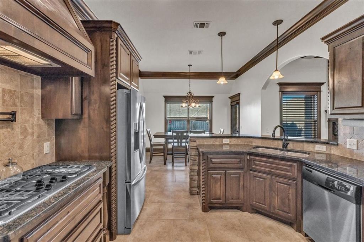
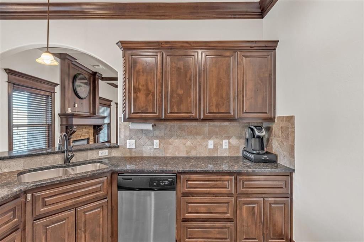
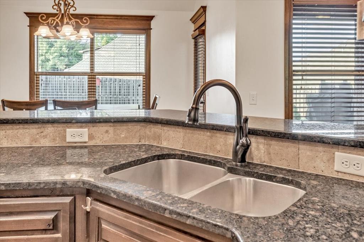
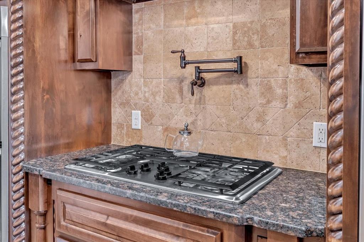
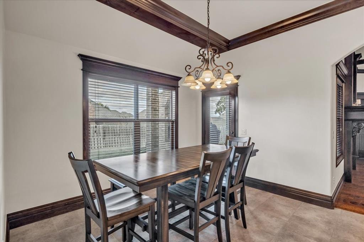
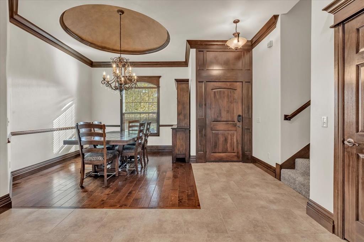
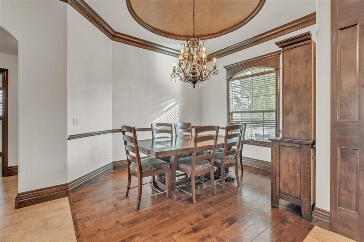
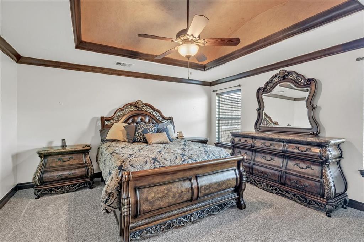
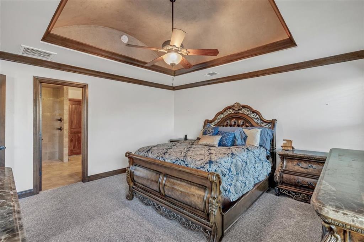
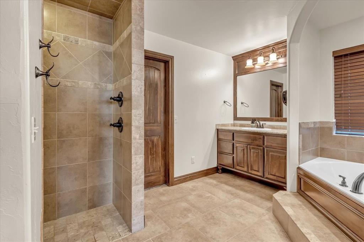
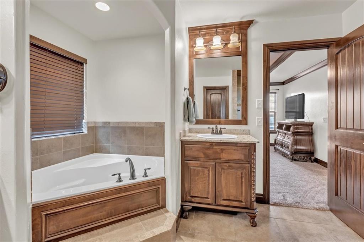
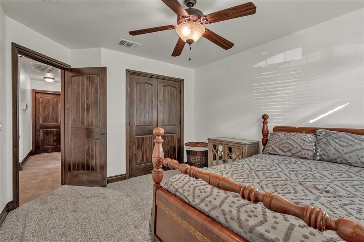
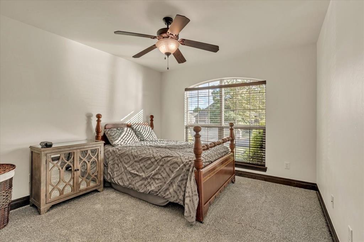
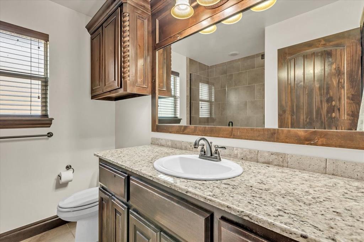
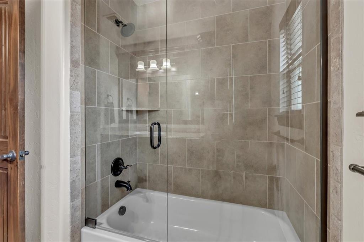
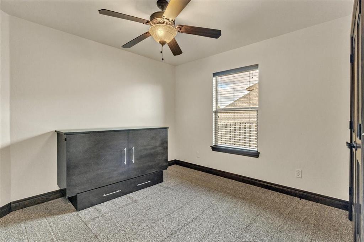
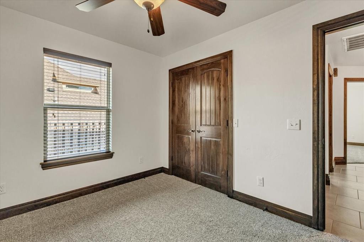
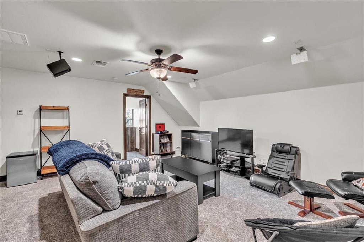
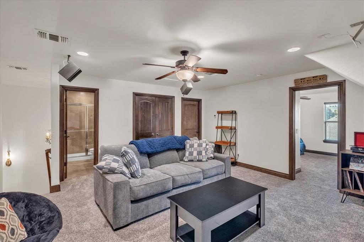
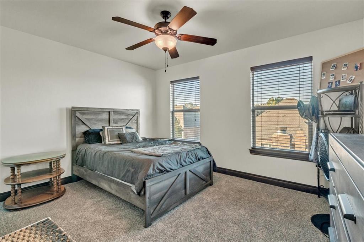
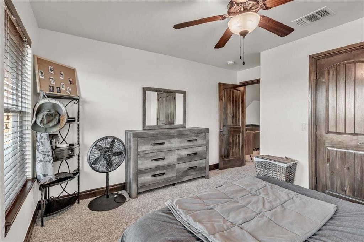
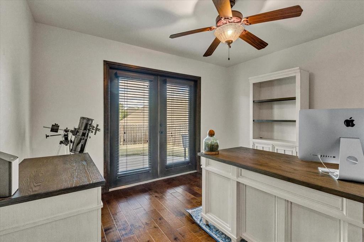
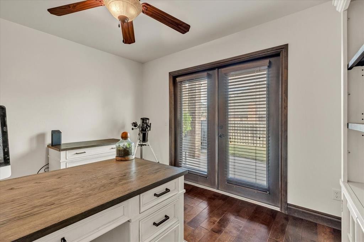
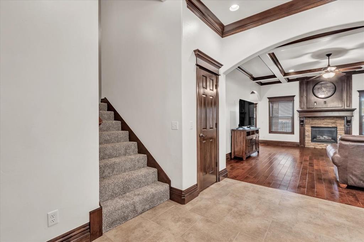
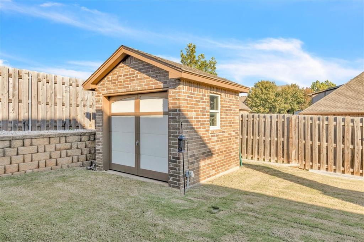
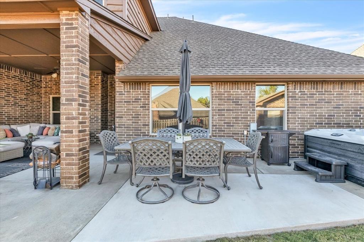
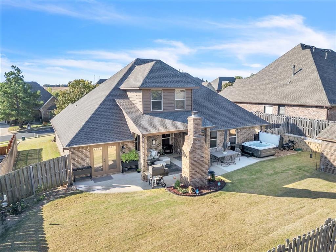
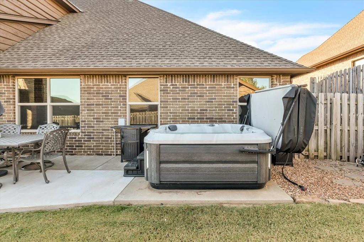
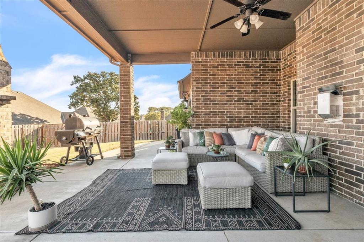
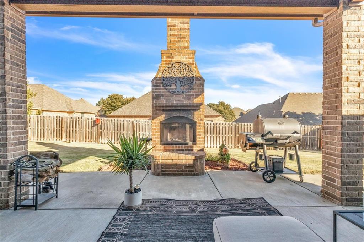
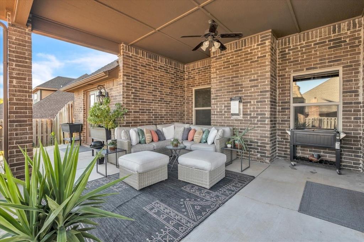
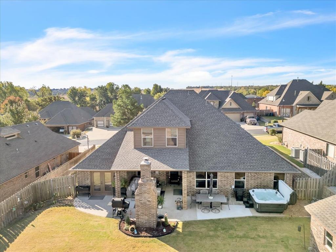
Better than new! Meticulously kept home. You will love the grand entrance with custom ceilings, knotty alder woodwork, and granite countertops throughout! 4 large bedrooms and 3 full bathrooms which includes a bedroom with full bathroom upstairs and a game room. The kitchen has double ovens, 5 burner gas stove, large pantry and tons of storage! The office has backyard access. The master suite is large and has has a large corner jetted tub, nice wrap around walk in shower, double vanities and walk in closet with storage! There are lots of amenities to enjoy including a gas fireplace indoors, sink in the laundry room, tankless water heater, under ground sprinkler system and storm shelter! Gorgeous backyard with beautiful landscaping, brick outbuilding that matches the house, large covered patio with wood burning fireplace and front porch sitting area are just icing on the cake! This is a must see if you are looking for a home that is truly like new.

Share Property

Location

5817 Hardwick Lane, Edmond, OK 73034

Status

Sold
Robin Wilson

Robin Wilson

TITLE

Broker Associate

Property Amenities

Interior
Fireplace Gas Log
Total Bedrooms: 4
Full Bathrooms: 3
Area & Lot
Lot Area 9,200 Sq.Ft.
Living area 2,785 Sq.Ft.
MLS® ID 1142275
Year Built 2012
School District Edmond
High School Memorial HS
Middle School Central MS
Elementary School Centennial ES
Architecture Styles Traditional
Type Residential
Status Sold
Exterior
Air conditioning Central Electric
Heat type Central Gas
Garage Space 3.0
Other Exterior Features Patio-Covered, Covered Porch, Outbuildings
Lot Features Infill Lot
Roof Architecural Shingle
Finance
Sales Price $465,000
HOA Fees $750 yearly
Real Estate Tax $4,519 yearly

360 Virtual Tour

Take a tour of this property

Work With Robin

A dedicated Oklahoma real estate expert who puts your goals first and guides you through every step with clarity and confidence. I provide honest advice, strategic negotiation, and high-touch service to make your buying or selling experience smooth, stress-free, and successful. Your priorities drive every decision, ensuring results that align with what matters most to you.