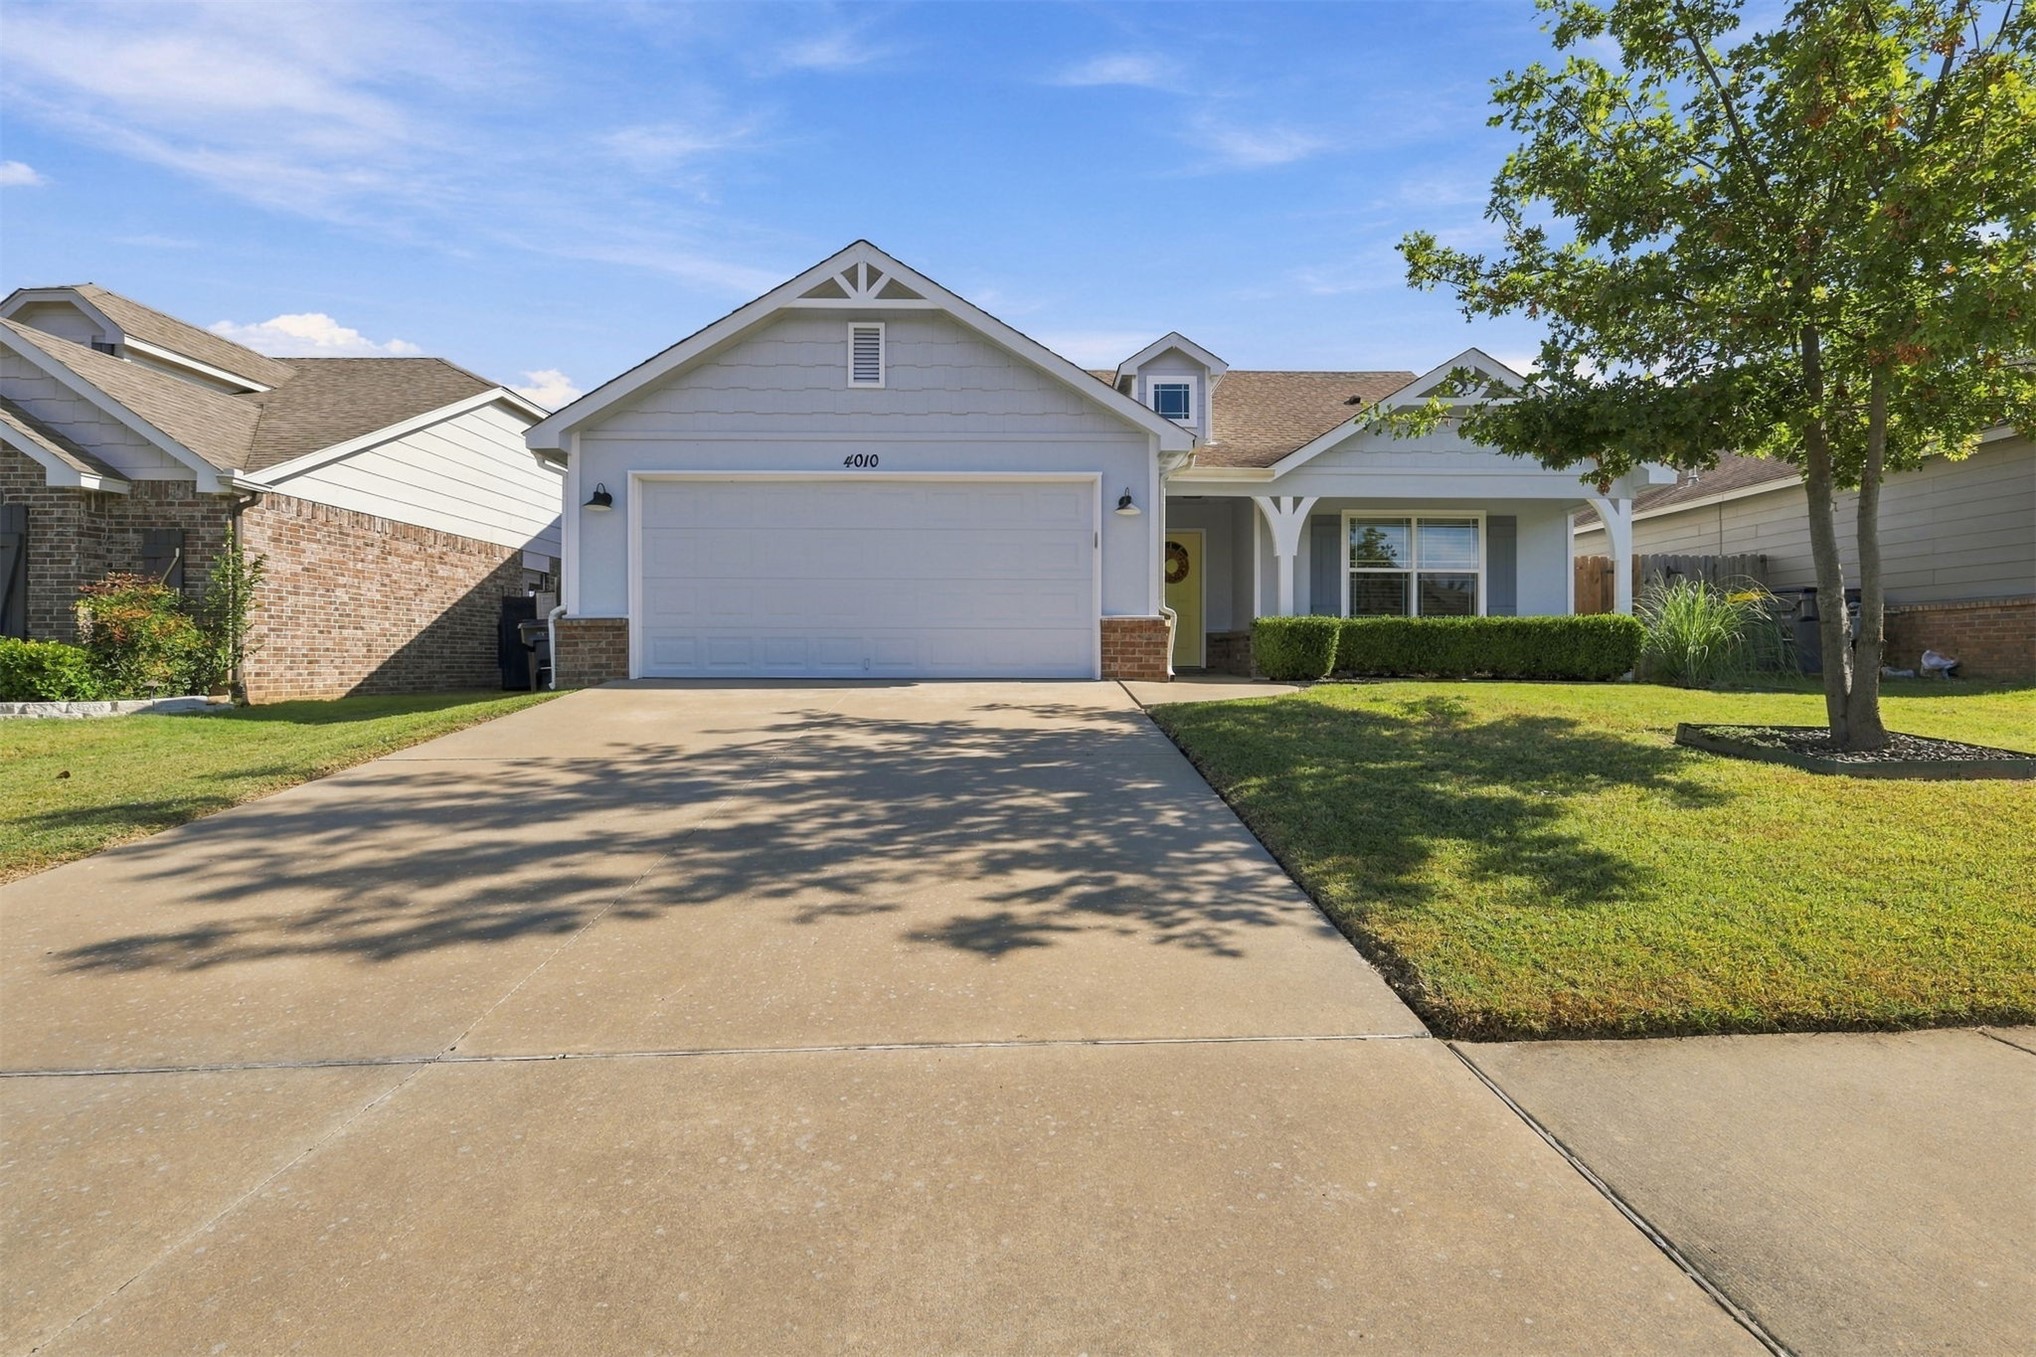
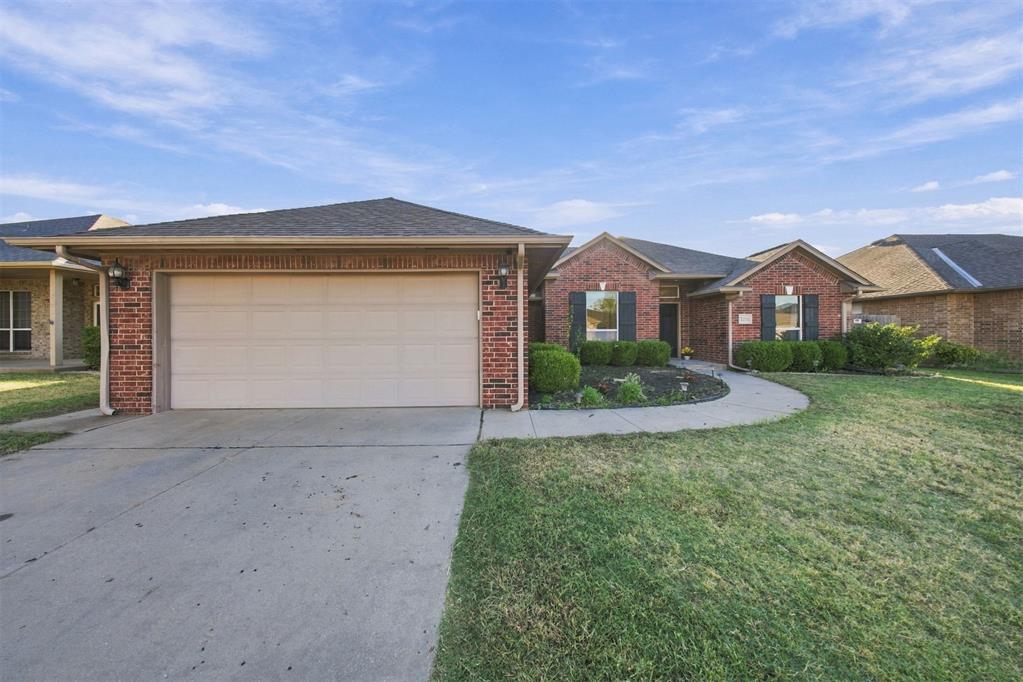
White stucco home with three garage doors and a broad driveway beneath a colorful sunset sky.
12659 S 73rd East Place
VIEW PHOTOS
Courtesy of Robin Wilson, eXp Realty, LLC, (918) 810-1511
$500,000

12659 S 73rd East Place

3 Beds 3 Baths 2,700 Sq.Ft. 8,840 Sq.Ft.

Description

Like new one level 3 bedroom 2 1/2 bath with office plus a large flex room that can be office, theatre, game room, formal living or dinging or anything your heart desires. The kitchen has an all fridge/freezer, walk in pantry, a large island open to the living and eat in kitchen makes this home easy for entertaining or family events. Solid wood floors throughout and an outdoor kitchen. This home won't last long!

Share Property

Location

12659 S 73rd East Place, Bixby, OK 74008

Status

Sold

Date Sold

May 23, 2024
Robin Wilson

Robin Wilson

TITLE

Broker Associate

Property Amenities

Interior
Laundry room Gas Dryer Hookup
Fireplace Gas Log
Appliances Built-In Range, Built-In Oven, Dishwasher, Disposal, Microwave, Oven, Range, Gas Oven, Gas Water Heater
Flooring Carpet, Wood
Total Bedrooms: 3
Half Bathrooms: 1
Full Bathrooms: 2
Other Interior Features Granite Counters, High Ceilings, Ceiling Fan(s), Programmable Thermostat
Area & Lot
Total area 2,700 Sq.Ft.
Lot Area 8,840 Sq.Ft.
Living area 2,700 Sq.Ft.
MLS® ID 2337955
Year Built 2020
School District Bixby - Sch Dist (4)
High School Bixby
Elementary School North
Architecture Styles Contemporary
Type Residential
Status Sold
Exterior
Stories 1
Pool None
Air conditioning Central Air
Heat type Central, Gas
Water Source Public
Garage Space 3.0
Security Features No Safety Shelter, Security System Owned
Sewer Public Sewer
Other Exterior Features Concrete Driveway, Sprinkler/Irrigation, Landscaping, Rain Gutters
Parking Attached, Garage
Lot Features None
Roof Asphalt, Fiberglass
Utilities Cable Available, Electricity Available, Natural Gas Available, Phone Available, Water Available
Finance
Sales Price $500,000
HOA Fees $450 yearly
Real Estate Tax $6,256 yearly

Work With Robin

A dedicated Oklahoma real estate expert who puts your goals first and guides you through every step with clarity and confidence. I provide honest advice, strategic negotiation, and high-touch service to make your buying or selling experience smooth, stress-free, and successful. Your priorities drive every decision, ensuring results that align with what matters most to you.