
Property photo 1
Property photo 2
Property photo 3
Property photo 4
Property photo 5
3 Beds
2 Baths
1,931 sqft

$278,900

1017 Blue Ridge Drive, Edmond OK, 73003

Price per sqft$144.43
Built in1992
Property size1,931 sqft
Property typeResidential
Courtesy of Capital Real Estate - OKC, Dawsen Harbison Listing Contact: (405) 414-2407

Overview

Active

Listed Aug 23, 2026

Updated 17h ago

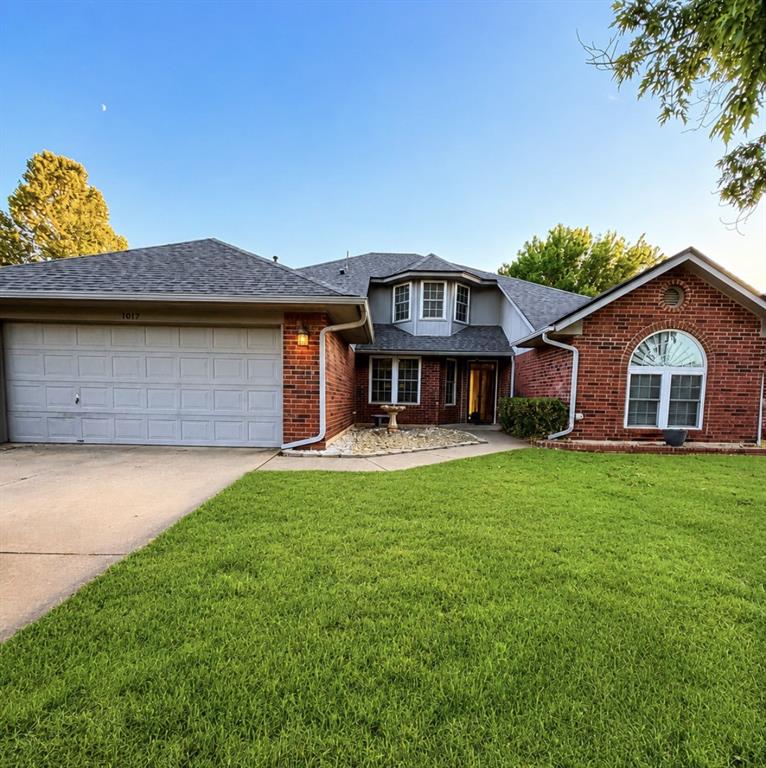
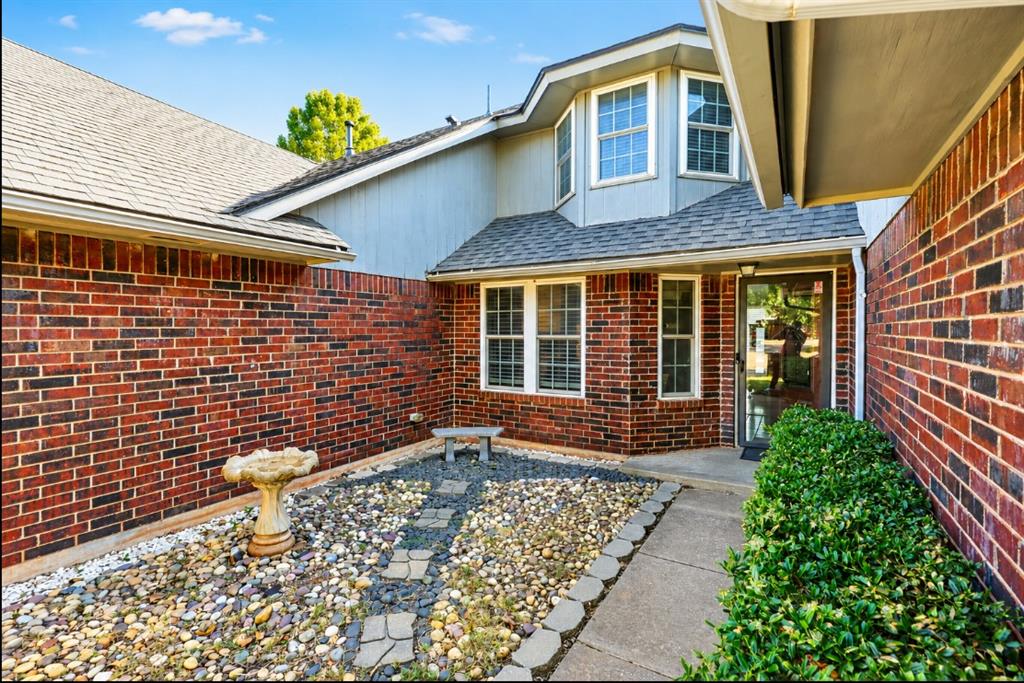


This charming 3-bedroom, 2-bath property here in the heart of Edmond comes with a HUGE upstairs bonus room! The property backs directly to a sprawling city-maintained greenbelt with its own basketball court. You get room to roam without the upkeep. The open-concept living, dining, and kitchen sit at the middle of a split floor plan, with bedrooms on either side for privacy. Vaulted ceilings in the living room and primary suite, soft grey-on-white walls, and a cozy gas fireplace keep the common spaces bright and inviting, while rich honey oak hardwoods add warmth underfoot. The kitchen is the true centerpiece. It has stone slab countertops, stainless appliances, and an island that flows into the dining area, plus a pantry and direct laundry room access. The rooms are generously sized, with French door closets and updated matte black hardware + lighting and fans! A storm shelter in the garage adds peace of mind for Oklahoma's weather. Out back, the large, covered patio with an extended stone patio surrounding the poured on, overlooks the greenbelt that you can access through your back fence The front yard is landscaped and easy to manage, bird bath, river rock, and holly bushes line the walk way. Bring your design ideas: the space, the layout, and the location are already here, so you can add your own finishes to build even more equity. Edmond Schools zones and NEWLY paved main roads right outside of the community. You could walk to shopping, storage and food from this property! *Seller offering up to $5000 toward a rate buydown or buyer closing costs with an acceptable offer. Ask your lender how this can lower your monthly payments!

$1,856/mo

Est. mortgage payment based on a $278,900 home price.

All estimates are provided by Luxury Presence for informational purposes only. Actual amounts may vary.

Additional information

MLS® ID
1244764

Interior Features

Bedrooms
3
Bathrooms
2
Fireplace
Yes
Cooling
Yes
Heating
Yes
Basement
No

Exterior Features

Lot Size
0.14 Acres

Other Property Details

Taxes
$2,430
Tax Frequency
Annually
Association Fee Frequency
Yearly
Garage
Yes
MLS provider logo

Listings courtesy of MLSOK, Inc. as distributed by MLS GRID

All information deemed reliable but not guaranteed and should be independently verified. All properties are subject to prior sale, change or withdrawal. Neither listing broker(s) nor Robin Wilson shall be responsible for any typographical errors, misinformation, misprints and shall be held totally harmless. Properties displayed may be listed or sold by various participants in the MLS. 

Based on information submitted to the MLS GRID as of 3:49 AM UTC on 10/17/2026. All data is obtained from various sources and may not have been verified by broker or MLS GRID. Supplied Open House Information is subject to change without notice. All information should be independently reviewed and verified for accuracy. Properties may or may not be listed by the office/agent presenting the information.

©2026 MLSOK, Inc. All rights reserved.

DMCA Notice 

Powered by Luxury Presence