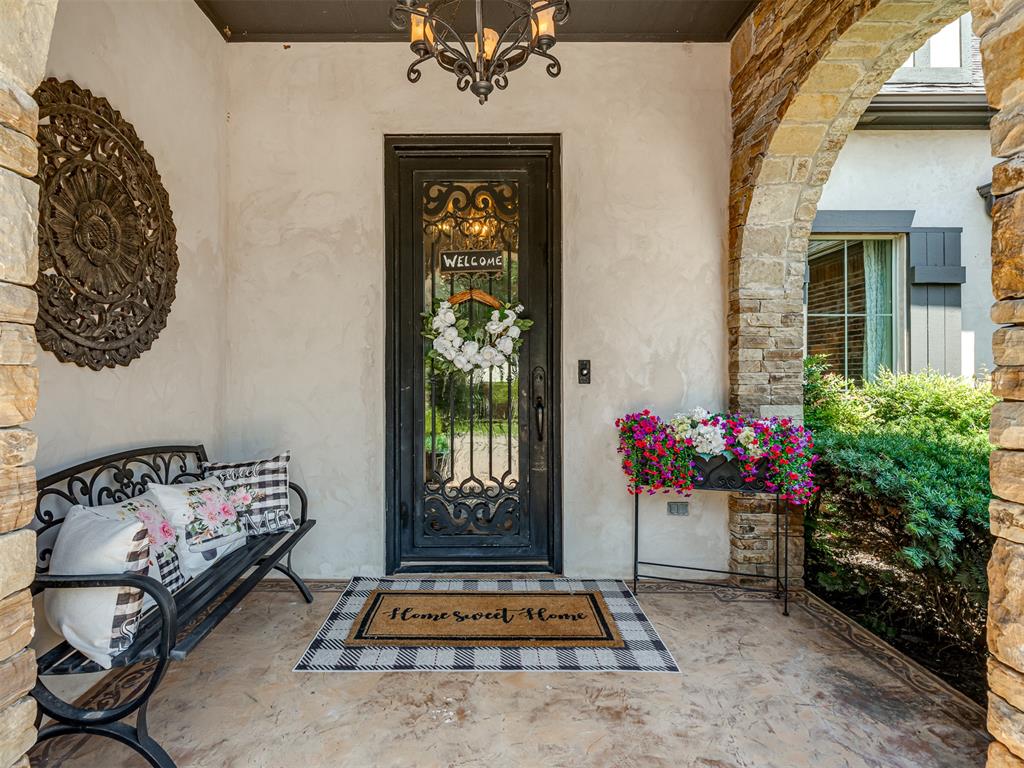
Property photo 1
Property photo 2
Property photo 3
Property photo 4
Property photo 5
4 Beds
4 Baths
3,493 sqft

$665,000

2709 Stetson Drive, Edmond OK, 73034

Price per sqft$190.38
Built in2010
Property size3,493 sqft
Property typeResidential
Courtesy of RE/MAX at Home, Janice Winchester Listing Contact: (405) 919-4830

Overview

Active

Listed Jun 12, 2026

Updated 1h ago

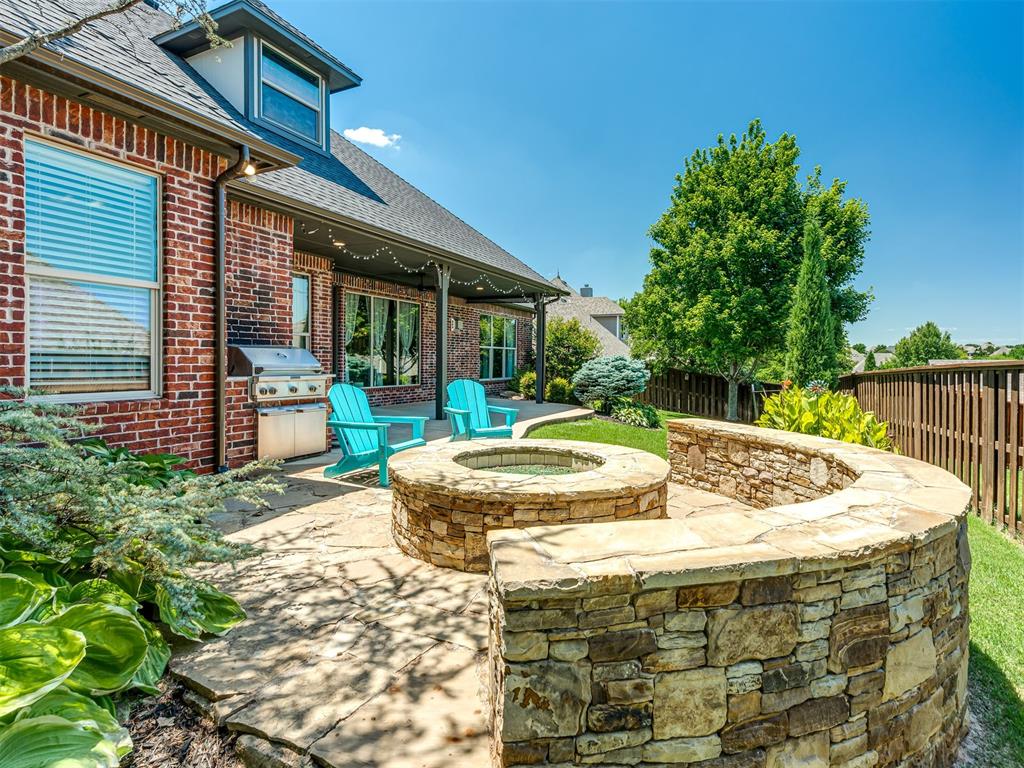
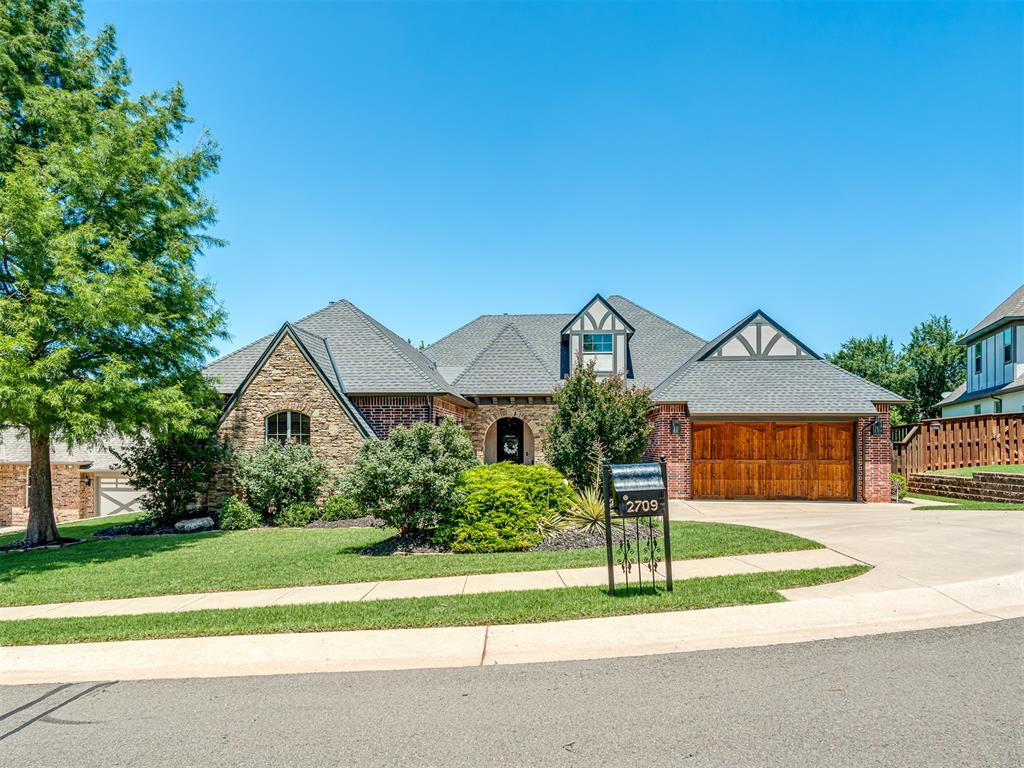
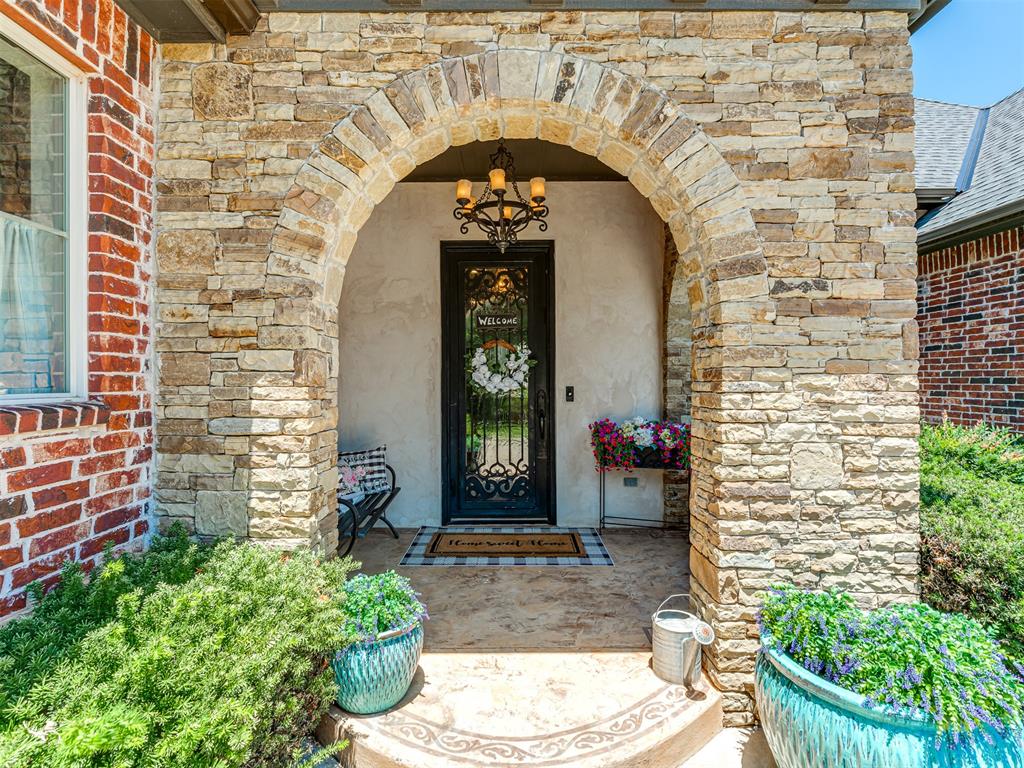
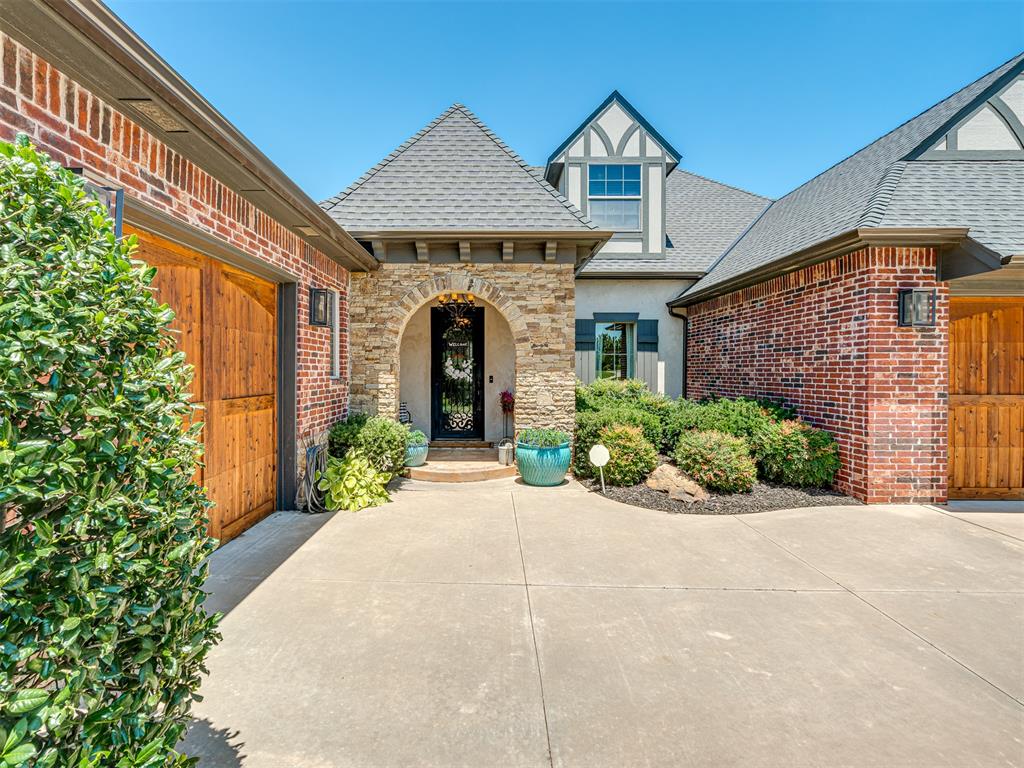
Discover a lifestyle of comfort, convenience at 2709 Stetson DR, Edmond, OK 73034. Built in 2010 by Bill Roberts, this custom-built single-family residence offers a modern living experience designed for everyday enjoyment. ADA compliant, you'll find wide hallways, no steps unless you want to access the bonus room. A three-car garage with custom built-ins offers secure parking and additional storage solutions. This exceptional property invites you to envision your future in Edmond. A sense of community here in Iron Horse Ranch- walking trails, 5 lighted fountains, lovely nighttime views, stocked ponds for fishing, two pools, gym, large playground- living outside in a way of life. Planned community events, you can meet Mr. & Mrs. Clause at Christmas, Easter Egg Hunts, Haunted Hustles at Halloween, Swim Teams, there's always ways to be involved. Almost every holiday is a themed party. The homes are lovely in Iron Horse Ranch but it's the lifestyle, community that is special. This home was originally built as a 5 bed home. Custom closet remodel 2020, a fantastic primary closet was born. Don't need this much closet? Easily convert to an office or a nursery right off the primary. Two additional bedrooms downstairs, jack-n-jill bath is perfect for guests, extended family. Private stacked stone front porch, heavy Iron Scroll doors that open like windows. Upstairs you'll find a bonus room almost 800 sq ft MOL= perfect movie room, exercise studio/4th bed, two walk-in closets, full bath, hardly been used. White Oak floors gently scraped, formal dining room, chandelier. Outside you'll find a large patio, grill and an oversized gas flagstone firepit that's perfect for grilling smores... Open concept, all closets are walk-in, new lighting 2018, High Impact Heavy Composition Roof 2020 with Round Galvanized Steel Gutters, Custom Cedar Garage doors 2020. Private stacked stone front porch, Wide hallways, arched doorways, wide driveway, plenty of parking, cul-de-sac living.

$4,424/mo

Est. mortgage payment based on a $665,000 home price.

All estimates are provided by Luxury Presence for informational purposes only. Actual amounts may vary.

Additional information

MLS® ID
1232399

Interior Features

Bedrooms
4
Bathrooms
4
Fireplace
Yes
Cooling
Yes
Heating
Yes
Basement
No

Exterior Features

Lot Size
0.24 Acres

Other Property Details

Taxes
$6,103
Tax Frequency
Annually
Association Fee Frequency
Yearly
Garage
Yes
MLS provider logo

Listings courtesy of MLSOK, Inc. as distributed by MLS GRID

All information deemed reliable but not guaranteed and should be independently verified. All properties are subject to prior sale, change or withdrawal. Neither listing broker(s) nor Robin Wilson shall be responsible for any typographical errors, misinformation, misprints and shall be held totally harmless. Properties displayed may be listed or sold by various participants in the MLS. 

Based on information submitted to the MLS GRID as of 4:02 AM UTC on 10/18/2026. All data is obtained from various sources and may not have been verified by broker or MLS GRID. Supplied Open House Information is subject to change without notice. All information should be independently reviewed and verified for accuracy. Properties may or may not be listed by the office/agent presenting the information.

©2026 MLSOK, Inc. All rights reserved.

DMCA Notice 

Powered by Luxury Presence